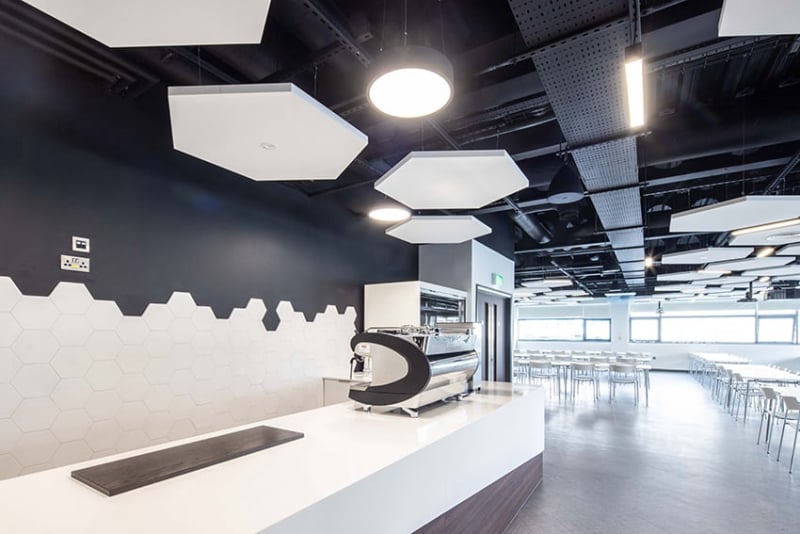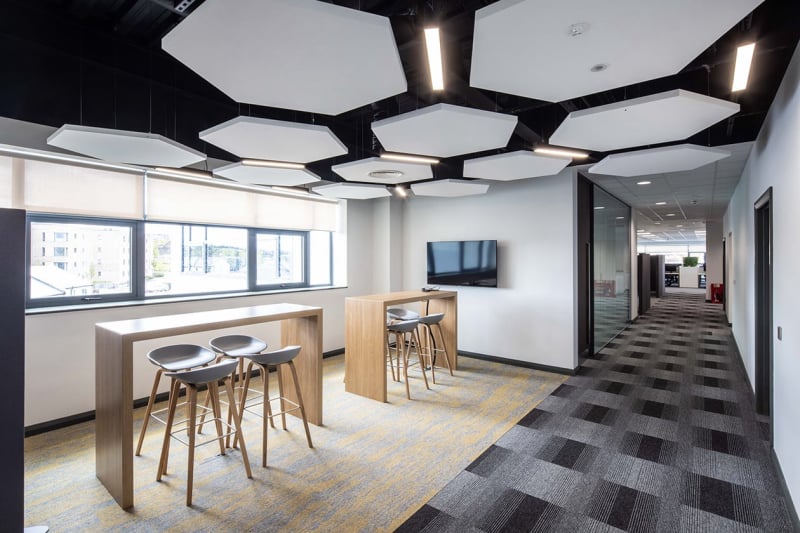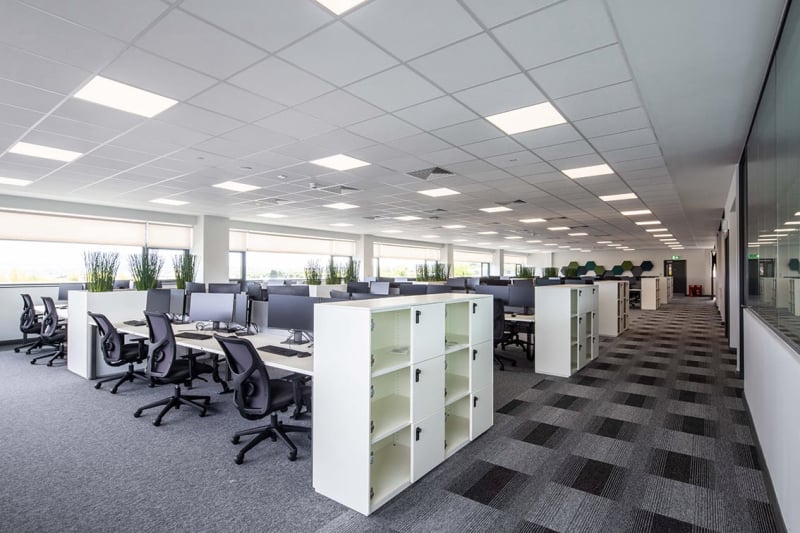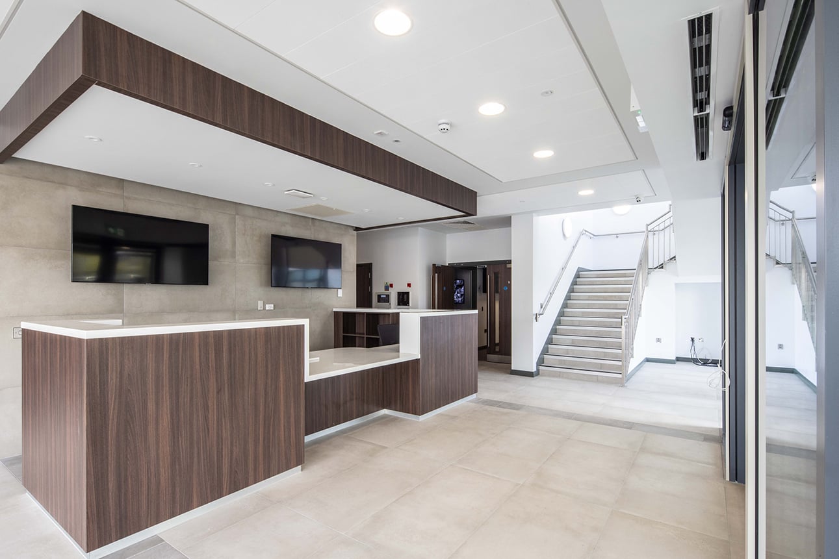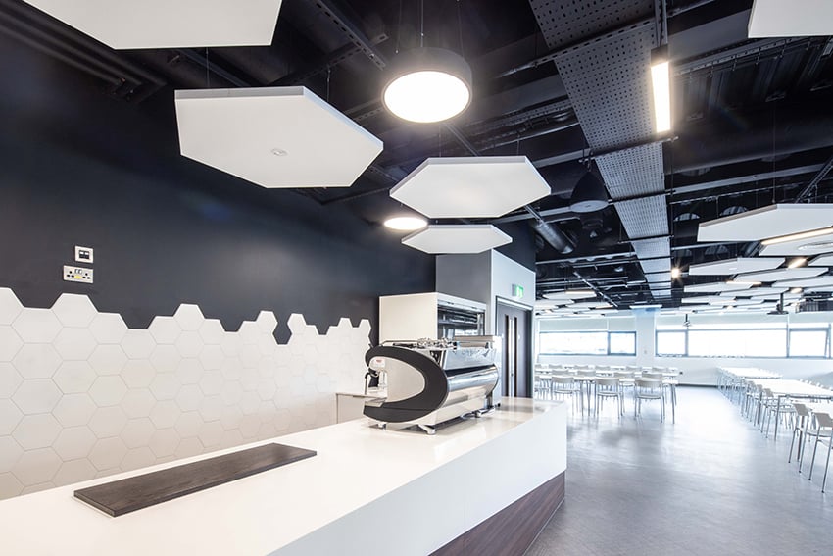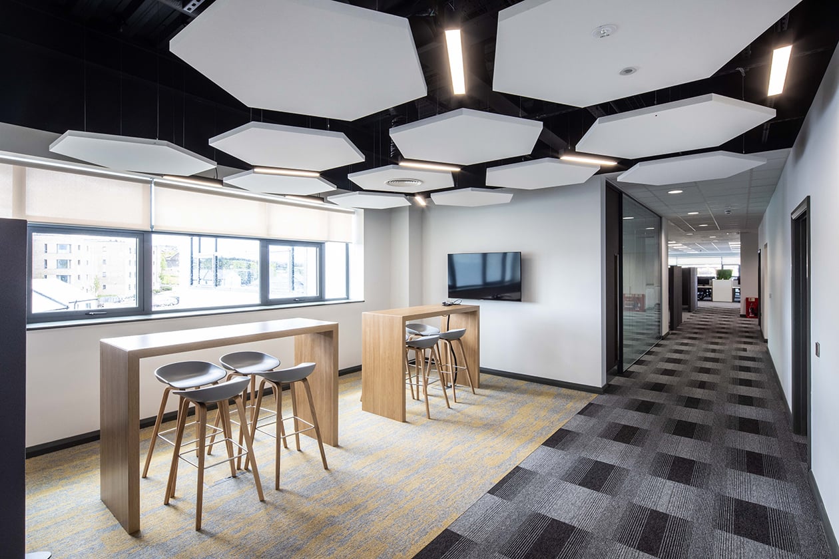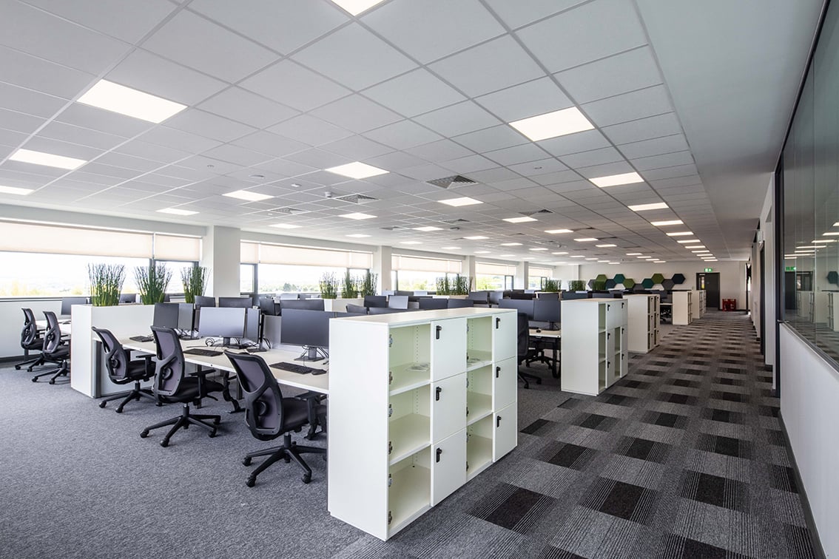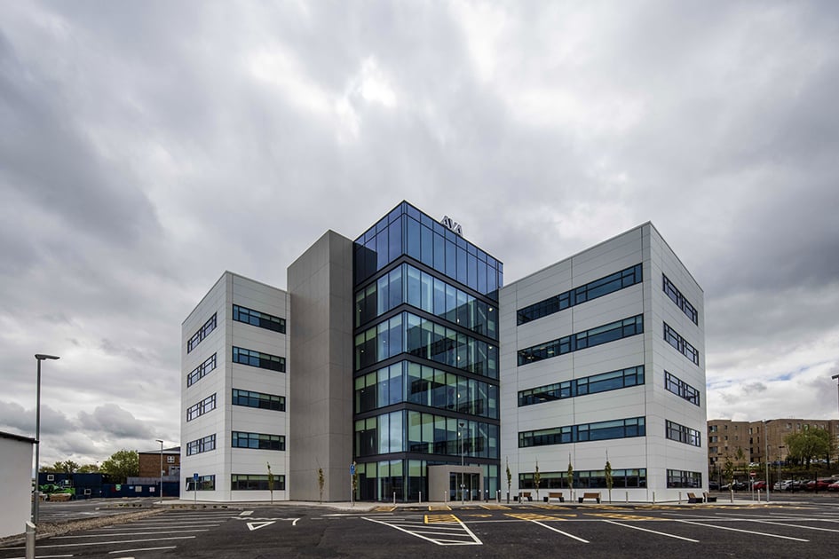
The works consisted of the construction of 3 no. 4-storey office buildings, café hub and 120 spaces in a landscaped and secure surface level car park.
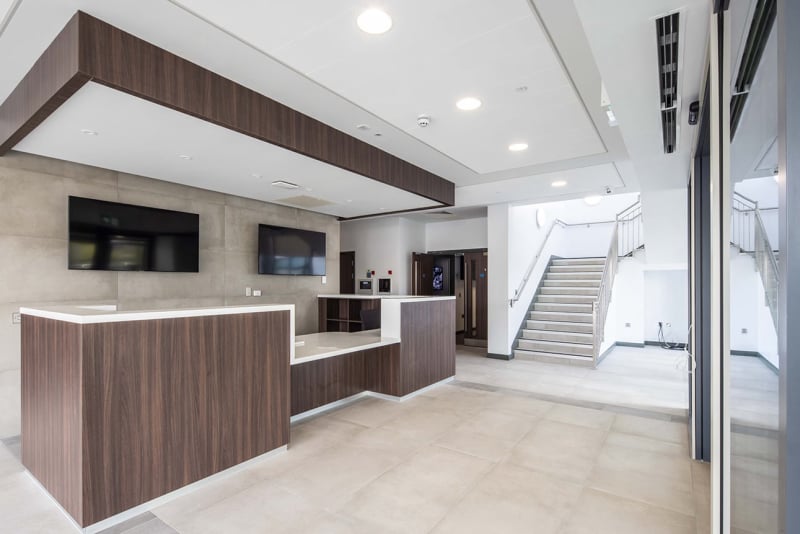
Each floor within the office blocks has two 5,000sq.ft offices or wings with a central services core containing meeting/conference facilities, communal collaborative spaces, break-out areas, tea points, locker areas, canteen and specialist IT hubs; receptions, toilets, lifts, stairs and stores. Each of the offices has total flexibility with computer flooring throughout, no internal columns and long strip windows along all sides ensuring high levels of natural daylight. Deep cellular beams ensure efficient and flexible routes for the air conditioning ducts required to service the offices. A discreetly hidden plant room on the roof uses the latest technology to provide ‘green’ solutions for the flexible mechanical and electrical services.
GM Design Associates completed the Cat B fit-out work for the tenant including partitions, furniture and signage. We carried out extensive daylighting analysis using digital modelling and calculations as per the methodology set out in CIBSE and BS standards. Consequently, the artificial lighting requirement was minimised, reducing both capital and life cycle costs and creating a more comfortable internal environment.
Our talented Architectural team includes RIBA & RIAI Chartered Architects, as well as CIAT Chartered Architectural Technologists – delivering everything from small residential extensions through to major commercial & industrial schemes, with a core focus on sustainability, innovation & providing our clients with service of the highest quality from inception to completion.
Our Architectural Services include but are not limited to:
· Site selection & appraisal
· Feasibility studies
· Residential & commercial development planning
· Procurement
· Historic buildings consent
· Funding Applications
· Statutory approvals
· Construction & contract management
· Design & build delivery
· Major & cyclical works programmes
· Condition surveys
· New build
· Refurbishment
· External works
· BIM (Building Information Modelling)
Our sectors:
·Hospitality
·Infrastructure/Commercial/Offices
·Community/Sport + Leisure
·Education
·Housing
As a Landscape Institute Registered Practice, the Practice offers a full landscape architecture design service from initial site analysis and concept design through to detailed design and construction information. Adopting a sustainable design approach, we incorporate the principles of biodiversity and ecological design in the implementation of all projects. Our landscape architectural services include but are not limited to:
· Landscape Architecture / Urban Design
· Landscape Masterplanning
· Public Realm
· Residential, commercial and mixed-use Landscapes
· Green / Blue Infrastructure / Sustainable Urban Drainage Systems (SUDS)
· Active travel, public greenways, paths, trails & parks
· Education, Hospital and University campuses
· Recreational Landscapes, Golf courses, sports facilities & children’s play areas
· Parking & access arrangements
· Wayfinding and public art
· Historic and Coastal Landscapes
· Bespoke Private gardens.
· Landscape & Visual Impact Assessments (LVIA)
· Expert witness for planning appeals / public enquiries
· Caravan, holiday parks & marinas
· Biodiversity Net Gain (BNG)
· Planting schedules, management & maintenance plans
The Practice has extensive expertise and exceptional experience in all areas of planning practice including:
Planning Appraisals & Site Feasibility
Planning Applications
Enforcement, provision of advice on regularising unauthorised development
Planning Appeals, Public Inquires and Area Plan. Preparation of written evidence and oral presentation at Appeals and Inquiries
Expert witness and licensing for legal hearings, appeals and public inquiries
Environmental impact assessment
Retail impact assessments
Renewable energy proposals including wind turbines, photovoltaics, etc
Brown field redevelopment & consideration of land contamination
Urban realm and regeneration
Strategic planning and master planning – for the co-ordinated and comprehensive development of large scale sites for residential,commercial and mixed-use developments
Share this page!